



4 Beds
3 Baths
2,332 SqFt
4 Beds
3 Baths
2,332 SqFt
Key Details
Property Type Single Family Home
Sub Type Single Family Residence
Listing Status Active
Purchase Type For Rent
Square Footage 2,332 sqft
Subdivision Sugar Ridge
MLS Listing ID TB8564399
Bedrooms 4
Full Baths 2
Half Baths 1
HOA Y/N No
Year Built 1997
Lot Size 0.260 Acres
Acres 0.26
Property Sub-Type Single Family Residence
Source Stellar MLS
Property Description
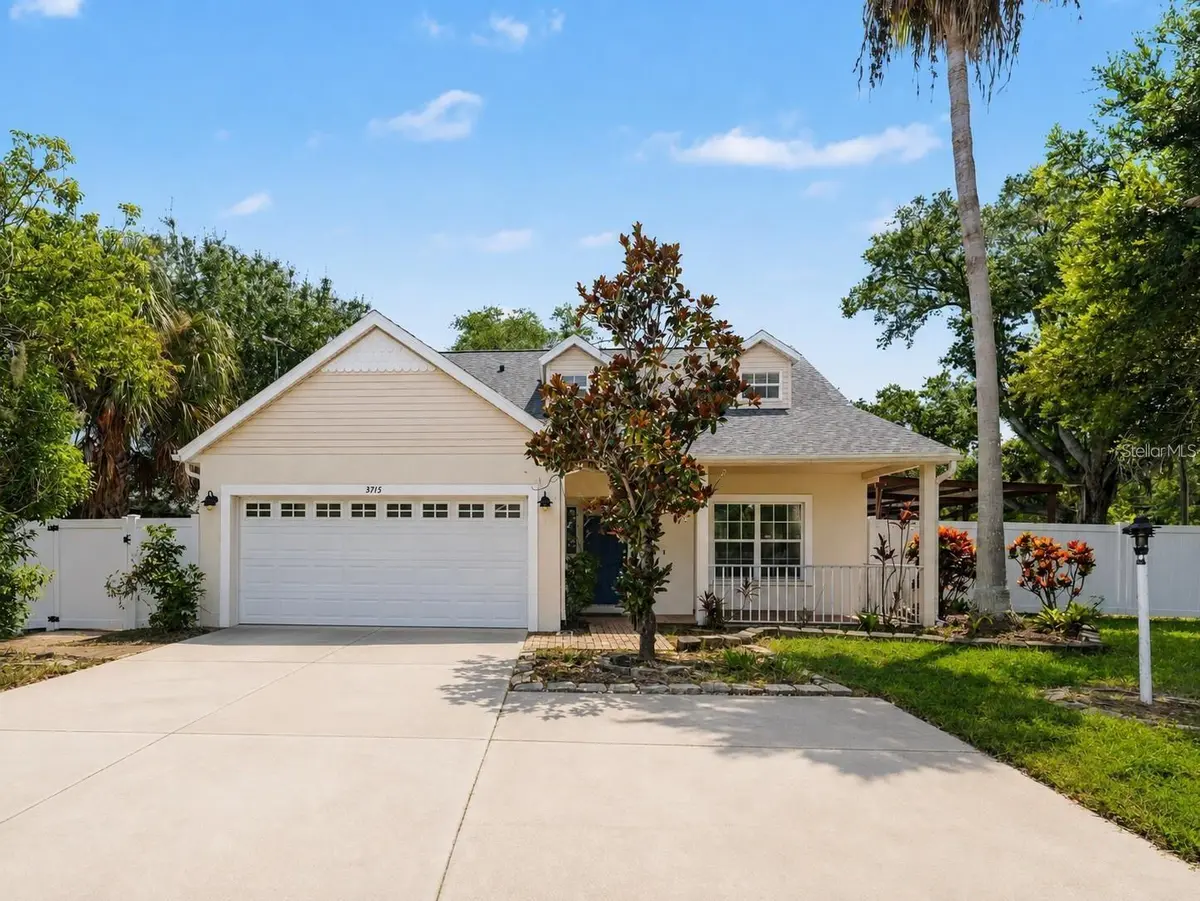
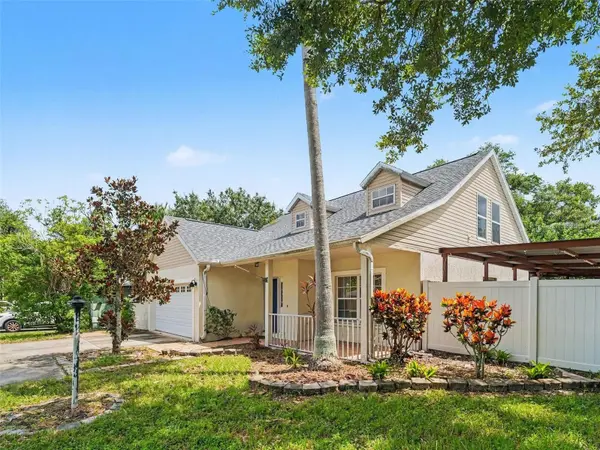
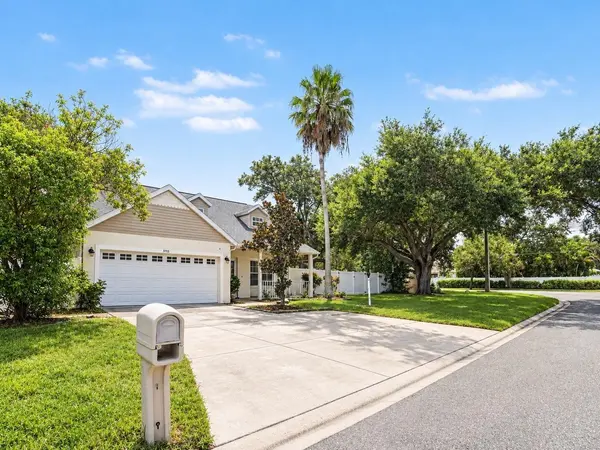
Welcome home to Sugar Ridge! Tucked away on a quiet cul-de-sac, this spacious 4-bedroom home offers the space, comfort, and flexibility you've been looking for. Situated on an oversized corner lot, the property provides a generous outdoor setting with added privacy and room to enjoy. AVAILABLE FURNISHED.
Inside, you'll find a thoughtfully designed floor plan featuring four bedrooms, including a convenient first-floor primary suite. The additional bedrooms offer plenty of flexibility for family, guests, a home office, or additional living space to suit your needs.
One of the home's standout features is its enclosed patio, providing an additional versatile living area to enjoy year-round. Whether you're starting your morning with coffee, unwinding after a long day, or entertaining friends and family, this space offers another great place to enjoy the Florida lifestyle.
Additional highlights include a **BRAND NEW ROOF (2026)**, **BRAND NEW FENCE (2026)**, and a location outside of a designated flood zone.
Conveniently located in the desirable Sugar Ridge community, you'll enjoy easy access to shopping, restaurants, schools, and major roadways, including I-75 and I-275. A nearby charter school is just blocks away, and Gulf Coast beaches are only a short drive away.
If you're looking for a spacious home with a flexible layout, a great location, and room to enjoy both indoor and outdoor living, this one is worth a look!
**Schedule your private showing today!**
Location
State FL
County Manatee
Community Sugar Ridge
Area 34208 - Bradenton/Braden River
Interior
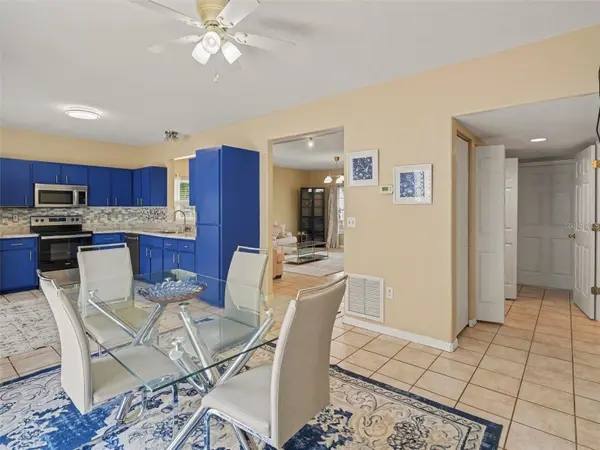
Interior Features Eat-in Kitchen, Open Floorplan, Primary Bedroom Main Floor, Walk-In Closet(s)
Heating Central, Electric
Cooling Central Air
Flooring Luxury Vinyl, Tile
Furnishings Negotiable
Fireplace false
Appliance Dishwasher, Disposal, Dryer, Electric Water Heater, Microwave, Range, Refrigerator, Washer
Laundry Inside
Exterior
Parking Features Driveway
Fence Fenced
Community Features Sidewalks
Utilities Available Cable Available, Electricity Connected, Public, Sewer Connected, Water Connected
View Y/N No
Water Access No
Porch Covered, Deck, Patio, Porch
Attached Garage true
Exposure East
Garage true
Private Pool No
Building
Lot Description Corner Lot
Entry Level Two
Sewer Public Sewer
Water Public
New Construction false
Others
Pets Allowed Yes
Senior Community No
Membership Fee Required Required
Num of Pet 2

Schools and Properties Nearby
