



3 Beds
2 Baths
1,930 SqFt
3 Beds
2 Baths
1,930 SqFt
Key Details
Property Type Condo
Sub Type Condominium
Listing Status Active
Purchase Type For Sale
Square Footage 1,930 sqft
Price per Sqft $435
Subdivision 736 Island Way Condo
MLS Listing ID TB8563573
Bedrooms 3
Full Baths 2
Condo Fees $1,188
Construction Status Completed
HOA Fees $50/ann
HOA Y/N Yes
Annual Recurring Fee 14306.0
Year Built 1974
Annual Tax Amount $9,264
Property Sub-Type Condominium
Source Stellar MLS
Property Description
PANORAMIC HURRICANE-IMPACT WINDOWS & SLIDING GLASS DOORS THROUGHOUT! Expansive wall-to-wall windows flood the residence with natural light while providing enhanced storm protection. The balcony is also being upgraded with a sleek glass half-wall enclosure replacing the traditional railing, maximizing views and creating a contemporary coastal feel. Electric blinds add convenience and privacy.
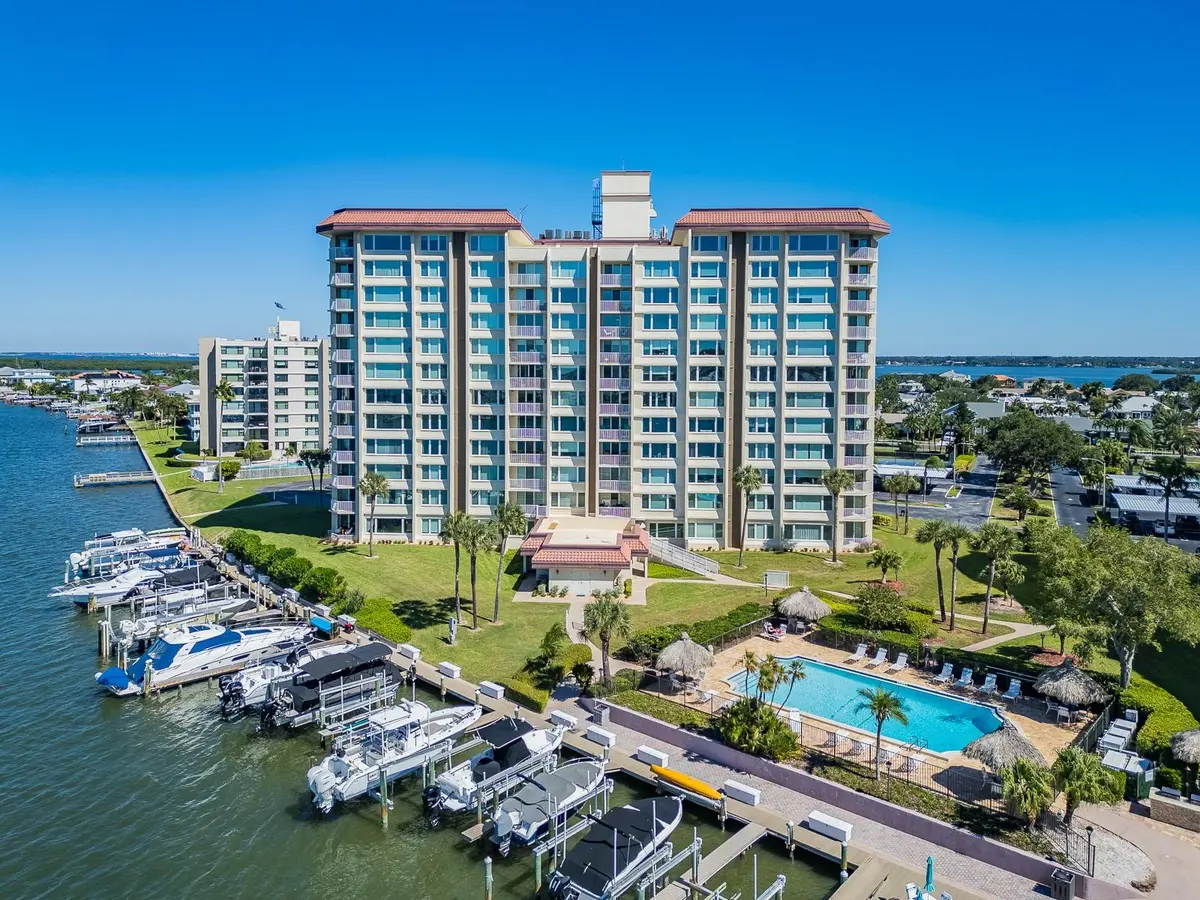
ENJOY THE ULTIMATE WATERFRONT LIFESTYLE! This desirable waterfront community offers a WATERFRONT SWIMMING POOL, ON-SITE FITNESS CENTER, beautifully renovated RECREATION ROOM WITH KITCHEN, TENNIS AND PICKLEBALL COURTS, and BOAT SLIPS THAT MAY BECOME AVAILABLE FOR PURCHASE! Recent building improvements include updated common areas and a refreshed entrance. Pet-friendly (one pet up to 25 lbs) with a minimum rental period of 6 months plus one day.
LOCATION, LIFESTYLE & LUXURY! Enjoy the convenience of Island Estates living, just minutes from Clearwater Beach, Pier 60, waterfront dining, shopping, Publix, and the Clearwater Marine Aquarium. OVER 1,900 SQ. FT., THREE BEDROOMS, COMPLETE RENOVATION, WATERFRONT AMENITIES, AND OWNER FINANCING AVAILABLE! An exceptional opportunity to enjoy Florida island living. SCHEDULE YOUR PRIVATE SHOWING TODAY!
Location
State FL
County Pinellas
Community 736 Island Way Condo
Area 33767 - Clearwater/Clearwater Beach
Rooms
Other Rooms Inside Utility
Interior
Interior Features Accessibility Features, Ceiling Fans(s), Crown Molding, Eat-in Kitchen, Living Room/Dining Room Combo, Open Floorplan, Primary Bedroom Main Floor, Solid Surface Counters, Solid Wood Cabinets, Thermostat, Walk-In Closet(s), Window Treatments
Heating Electric
Cooling Central Air
Flooring Ceramic Tile
Furnishings Unfurnished
Fireplace false
Appliance Cooktop, Dishwasher, Dryer, Electric Cooktop, Electric Water Heater, Freezer, Microwave, Range, Refrigerator, Washer
Laundry Inside, Laundry Room
Exterior
Exterior Feature Balcony, Sidewalk, Tennis Court(s)
Parking Features Assigned, Covered, Ground Level, Guest
Pool In Ground
Community Features Barbecue, Buyer Approval Required, Fitness Center, Pool, Sidewalks, Tennis Court(s), Wheelchair Access
Utilities Available BB/HS Internet Available, Cable Connected, Electricity Connected, Sewer Connected, Water Connected
Amenities Available Cable TV, Elevators, Fitness Center, Lobby Key Required, Pickleball Court(s), Pool, Recreation Facilities, Tennis Court(s), Wheelchair Access
View Y/N No
Water Access No
Roof Type Membrane
Porch Covered, Patio
Exposure Southeast
Garage false
Private Pool No
Building
Story 1
Entry Level One
Foundation Slab
Sewer Public Sewer
Water Public
Unit Floor 3
Structure Type Block,Stucco
New Construction false
Construction Status Completed
Others
Pets Allowed Cats OK, Dogs OK, Number Limit, Size Limit, Yes
HOA Fee Include Cable TV,Common Area Taxes,Pool,Escrow Reserves Fund,Internet,Maintenance Structure,Maintenance Grounds,Management,Recreational Facilities,Sewer,Trash,Water
Senior Community No
Pet Size Small (16-35 Lbs.)
Ownership Condominium
Monthly Total Fees $1, 192
Acceptable Financing Cash, Conventional, FHA, Owner Financing, VA Loan
Membership Fee Required Optional
Listing Terms Cash, Conventional, FHA, Owner Financing, VA Loan
Num of Pet 1
Special Listing Condition None
Virtual Tour https://www.propertypanorama.com/instaview/stellar/TB8563573

Schools and Properties Nearby
