
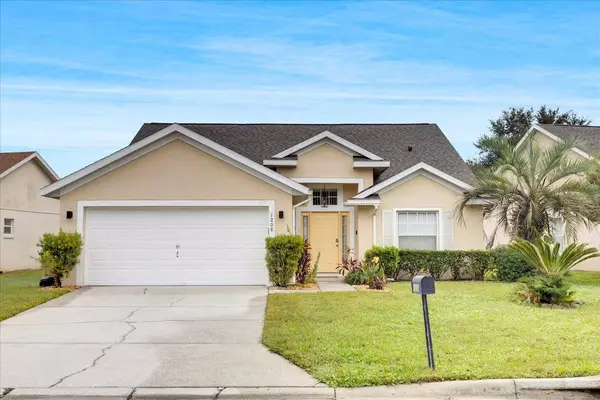
1208 CEDARWOOD WAY
Clermont, FL 34714
- 4 Beds
- 3 Baths Full Baths: 3
- 1,679 SqFt
- 6,534 Lot Size
- 2001 Year Built
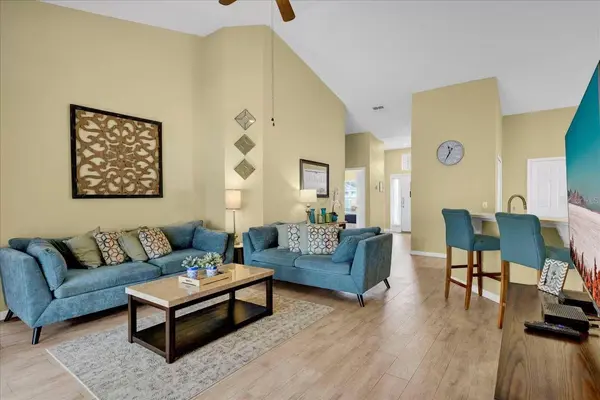
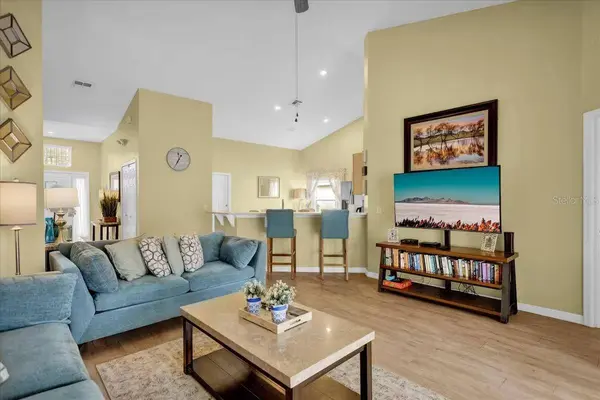
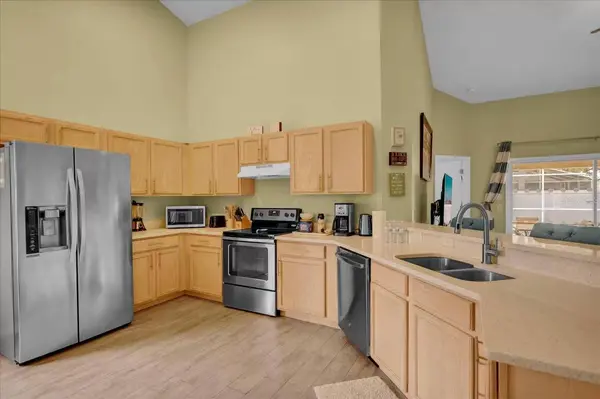
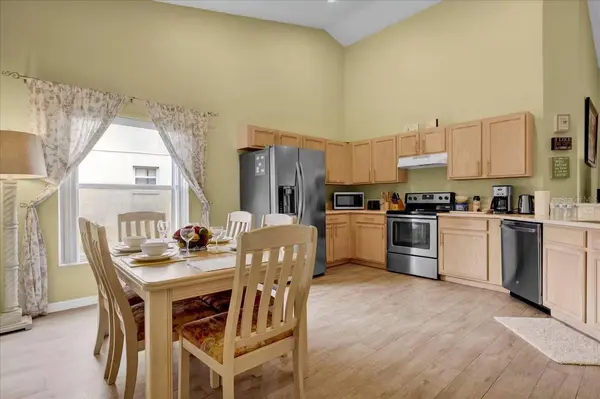
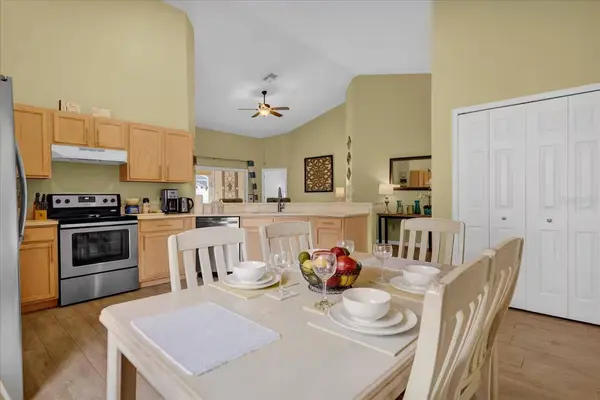
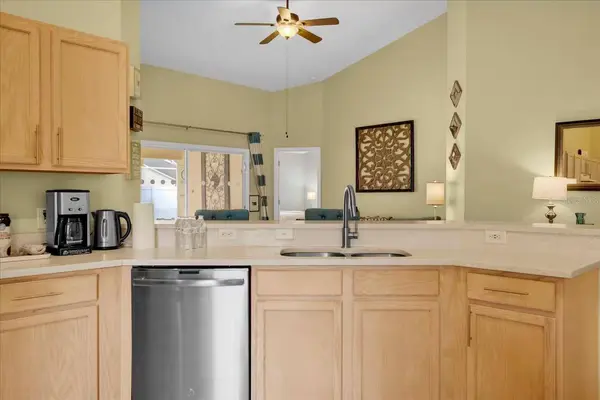
The kitchen provides generous cabinet and counter space, a breakfast bar, and an easy connection to the main living area. Multiple rooms open toward the screened lanai, where a private heated gunite pool creates an inviting place to relax or entertain. The attached two-car garage adds parking and storage and also offers flexibility for a game or activity area.
The property is currently operated as a short-term rental, and short-term rentals are permitted in the community. Buyers should independently verify association and leasing requirements. Woodridge is conveniently located off US 27 near US 192, with access to Central Florida attractions, shopping, dining, and major roadways.
Roof in 2021, all new appliances in 2019, pool heater in 2022, A/C in 2018, Pool resurfaced in 2017.
GALLERY
PROPERTY DETAIL
Key Details
Property Type Single Family Home
Sub Type Single Family Residence
Listing Status Active
Purchase Type For Sale
Square Footage 1, 679 sqft
Price per Sqft $226
Subdivision Woodridge Ph Iii Sub
MLS Listing ID O6435727
Bedrooms 4
Full Baths 3
HOA Fees $222/Semi-Annually
HOA Y/N Yes
Annual Recurring Fee 733.0
Year Built 2001
Annual Tax Amount $4,787
Lot Size 6,534 Sqft
Acres 0.15
Property Sub-Type Single Family Residence
Source Stellar MLS
Location
State FL
County Lake
Community Woodridge Ph Iii Sub
Area 34714 - Clermont
Zoning PUD
Building
Story 1
Entry Level One
Foundation Slab
Lot Size Range 0 to less than 1/4
Builder Name No
Sewer Public Sewer
Water Public
Structure Type Block,Stucco
New Construction false
Interior
Interior Features Ceiling Fans(s), Eat-in Kitchen, High Ceilings, Kitchen/Family Room Combo, Open Floorplan, Primary Bedroom Main Floor, Stone Counters, Vaulted Ceiling(s), Walk-In Closet(s), Window Treatments
Heating Central, Electric
Cooling Central Air
Flooring Ceramic Tile
Furnishings Furnished
Fireplace false
Appliance Dishwasher, Disposal, Dryer, Electric Water Heater, Microwave, Range, Refrigerator, Washer
Laundry Inside
Exterior
Exterior Feature Other, Rain Gutters, Sidewalk
Parking Features Driveway
Garage Spaces 2.0
Pool Gunite, Heated, In Ground, Screen Enclosure
Community Features Street Lights
Utilities Available Cable Available, Electricity Available, Public, Sewer Connected, Water Connected
View Y/N No
Water Access No
Roof Type Shingle
Porch Patio, Screened
Attached Garage true
Exposure South
Garage true
Private Pool Yes
Others
Pets Allowed Yes
Senior Community No
Ownership Fee Simple
Monthly Total Fees $61
Acceptable Financing Cash, Conventional, FHA, VA Loan
Membership Fee Required Required
Listing Terms Cash, Conventional, FHA, VA Loan
Special Listing Condition None
Virtual Tour https://www.propertypanorama.com/instaview/stellar/O6435727
SIMILAR HOMES FOR SALE
Check for similar Single Family Homes at price around $380,000 in Clermont,FL
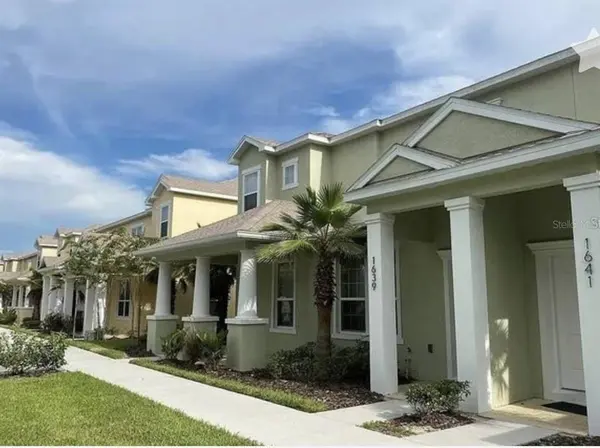
Pending
$389,900
Clermont, FL 34714
Listed by Non-Member Agent STELLAR NON-MEMBER OFFICE3 Beds 3 Baths 1,512 SqFt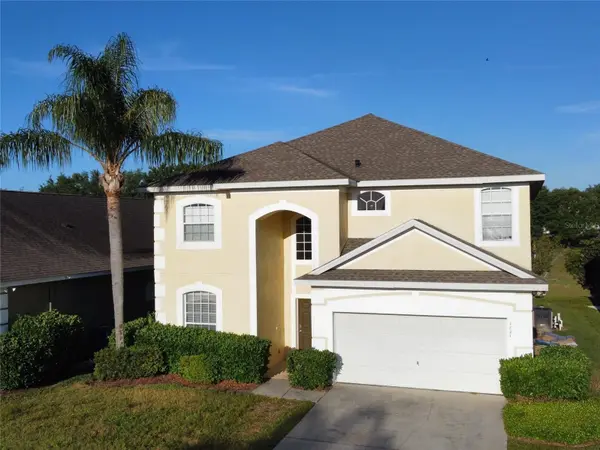
Active Under Contract
$534,900
1821 MORNING STAR DR, Clermont, FL 34714
Listed by Ann Yu AAA GLOBAL VENTURES PA7 Beds 5 Baths 3,224 SqFt
Active
$465,000
17148 CAGAN CROSSINGS BLVD, Clermont, FL 34714
Listed by Auxiliadora Campos Moreno LPT REALTY, LLC4 Beds 3 Baths 2,208 SqFt
CONTACT